For Sale
1054 Steinway Ave
0 Beds
0 Baths
Single Family
0 sq ft
Built 1961
7,349
1054 Steinway Ave
1054 Steinway Ave, Campbell, CA, 95008
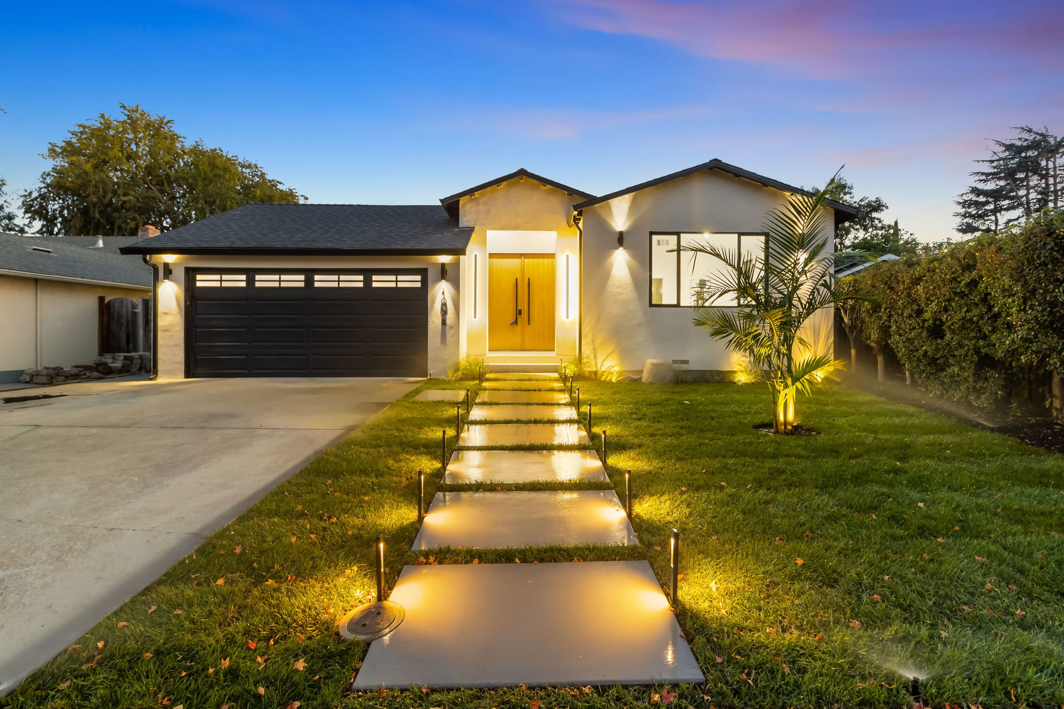
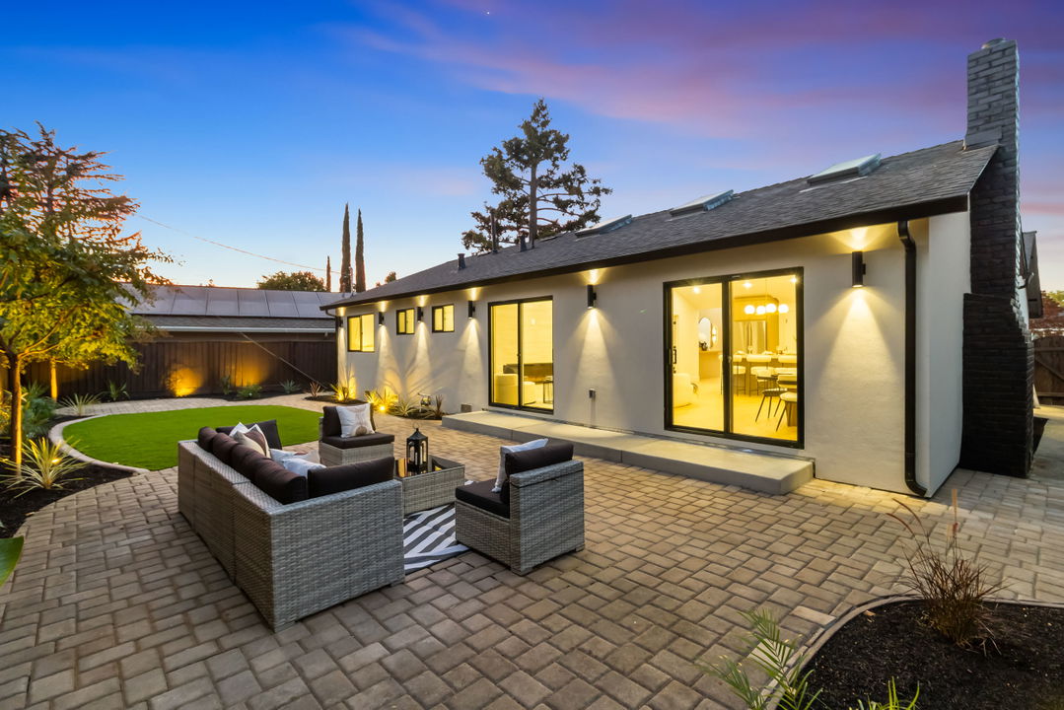
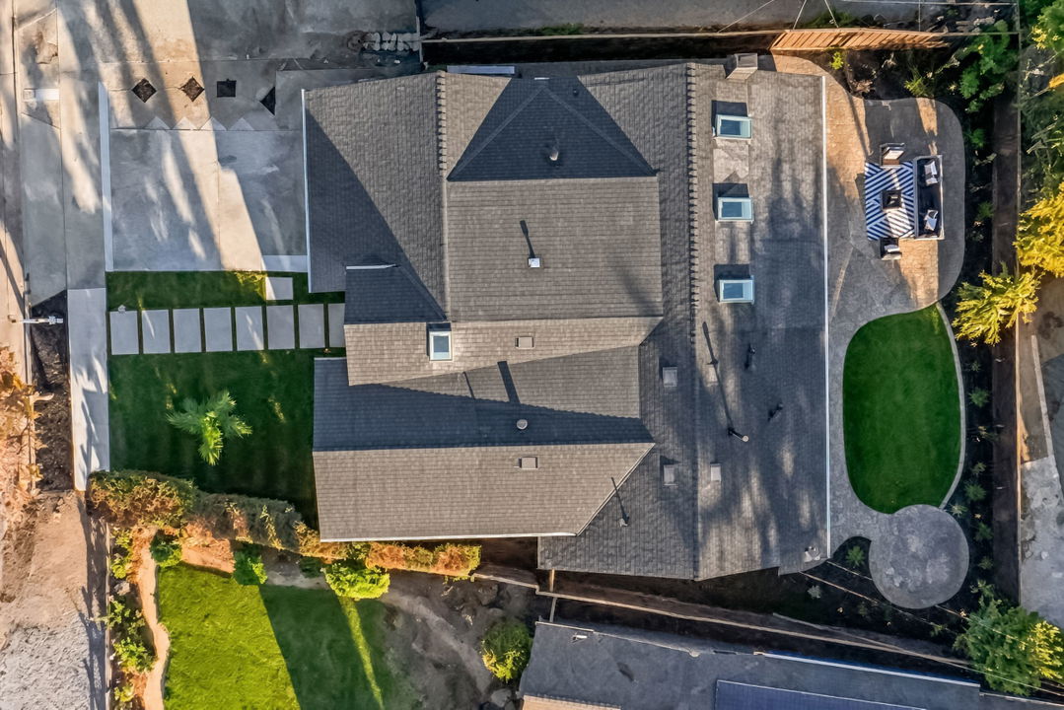
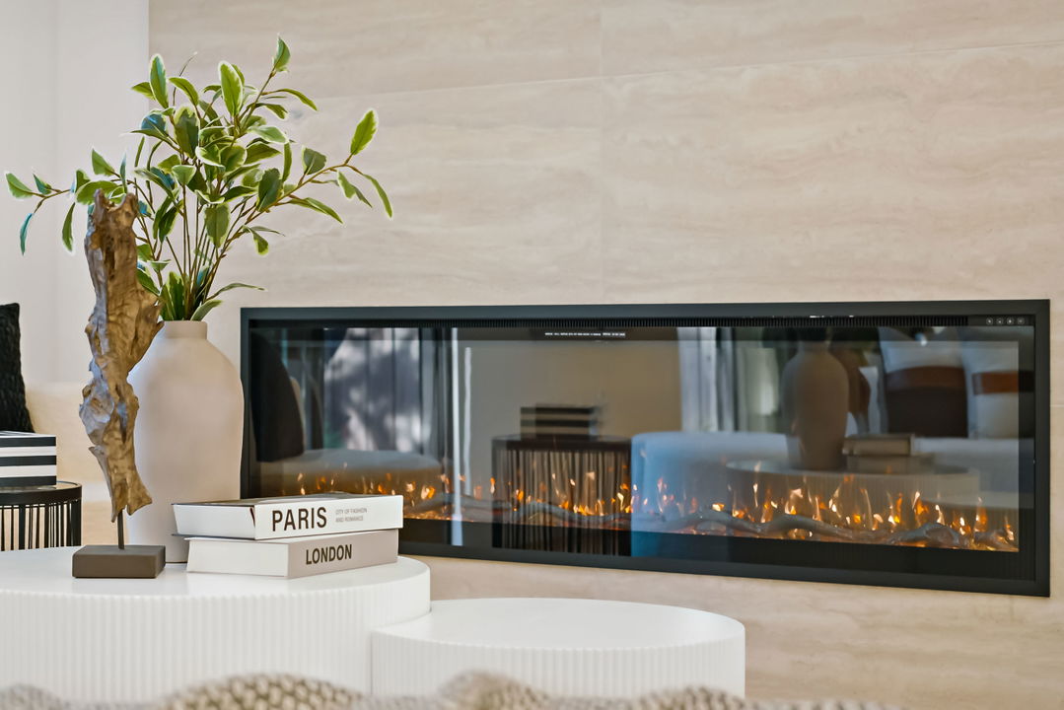
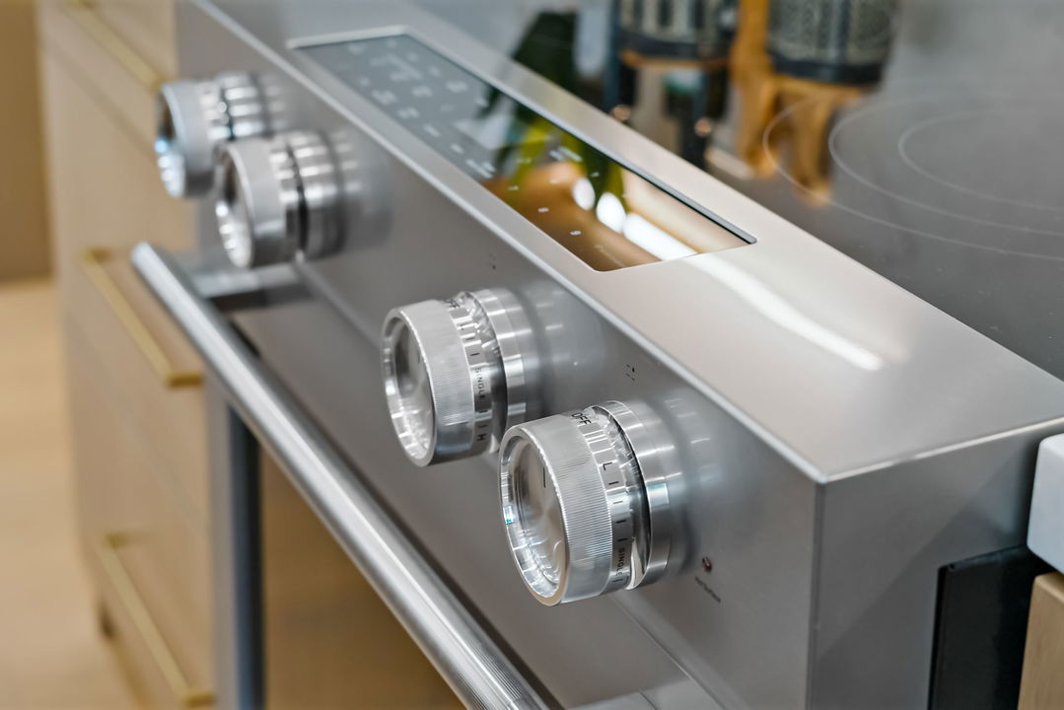
Stunningly reimagined Campbell residence offering approximately 1,885 sq. ft. of sophisticated living space, including an impressive approximately 500 sq. ft. primary suite addition. Thoughtfully renovated with designer finishes, modern luxury, and extensive upgrades throughout. The dramatic open-concept great room features soaring vaulted ceilings, motorized skylights, and a sleek linear electric fireplace. The beautifully appointed kitchen showcases rich wood cabinetry, elegant countertops, a large waterfall-edge island, designer lighting, and new stainless-steel appliances ideal for everyday living and entertaining. The luxurious primary suite offers a spacious walk-in closet with custom built-ins and a spa-inspired bath featuring a double vanity, soaking tub, and glass-enclosed shower. Extensive upgrades include new windows, engineered oak flooring, smooth-finish walls, LED lighting, new roof, and new HVAC/AC. The exterior has been refreshed with new stucco, modern entry doors, paver walkway, professional landscaping, irrigation, and exterior lighting. Conveniently located near Capri Elementary, Rolling Hills Middle, Westmont High, Jack Fischer Park, Los Gatos Creek Trail, downtown Campbell, Los Gatos, and Saratoga. Sophisticated, stylish, and truly turnkey.
Amenities
Photography
A closer look.
73 images
Virtual Tour
Walk through — in 3D.
Video Tour
See it in motion.
Floor Plans
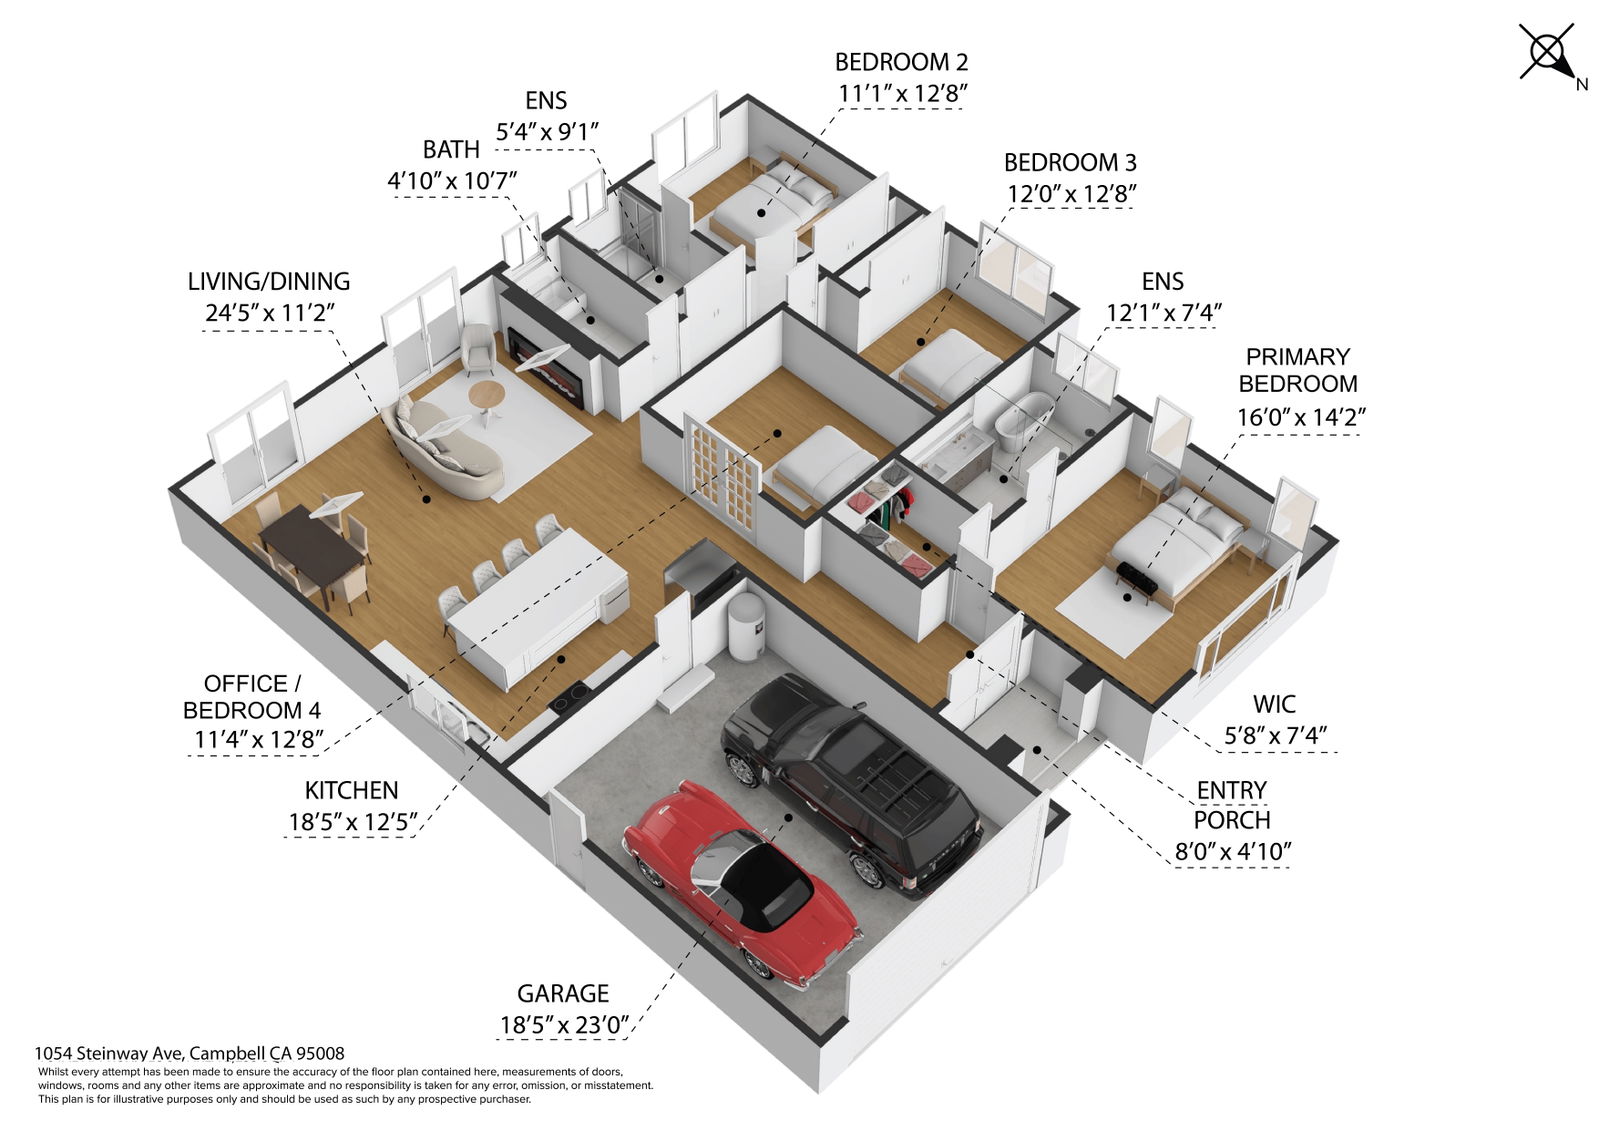
Three-dimensional spatial overview
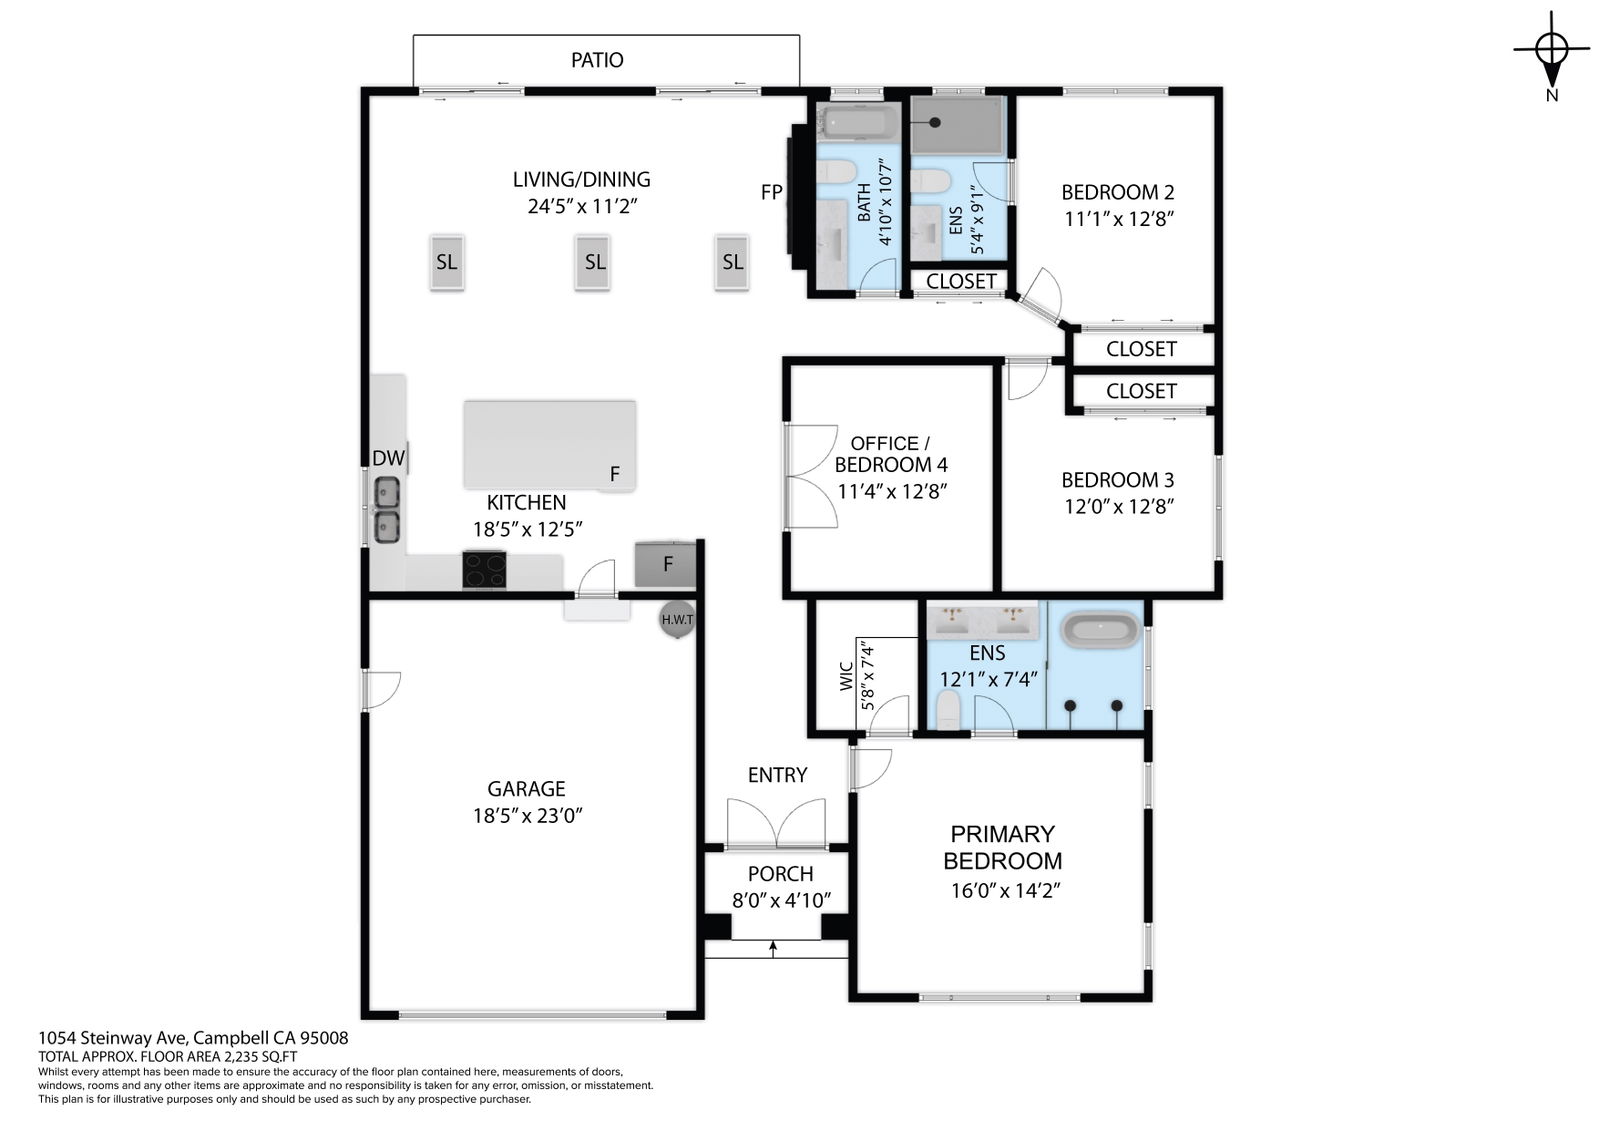
Detailed dimensioned layout
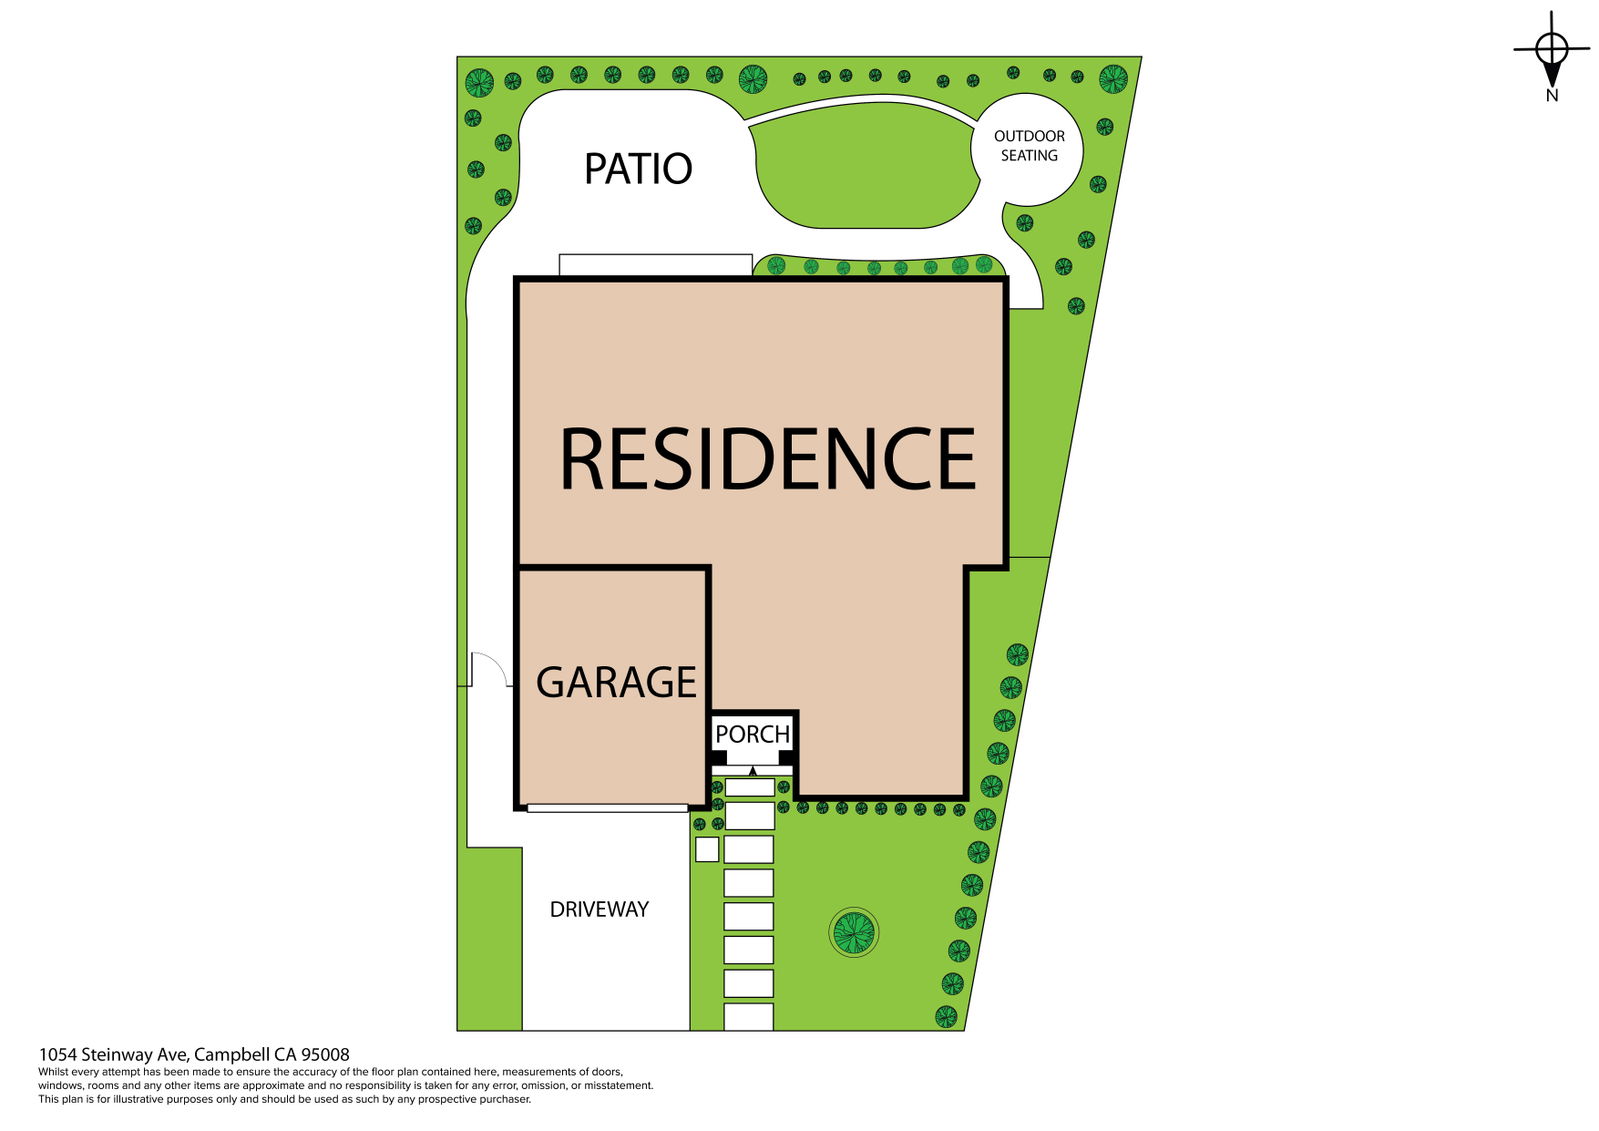
Property & land overview
Affordability
Mortgage Calculator
$0
Monthly Payment
$0
This is an estimate. Actual payments may vary based on property taxes, insurance, and HOA fees.


Get in Touch
Ready to take the
next step?
Leave your details and Mike Magen will be in touch personally — usually within a few hours.